Bathrooms
Wet room or walk-in shower: what actually differs
They look similar in a brochure and are very different jobs underneath. The difference is the floor, and it is decided before any tiling starts.
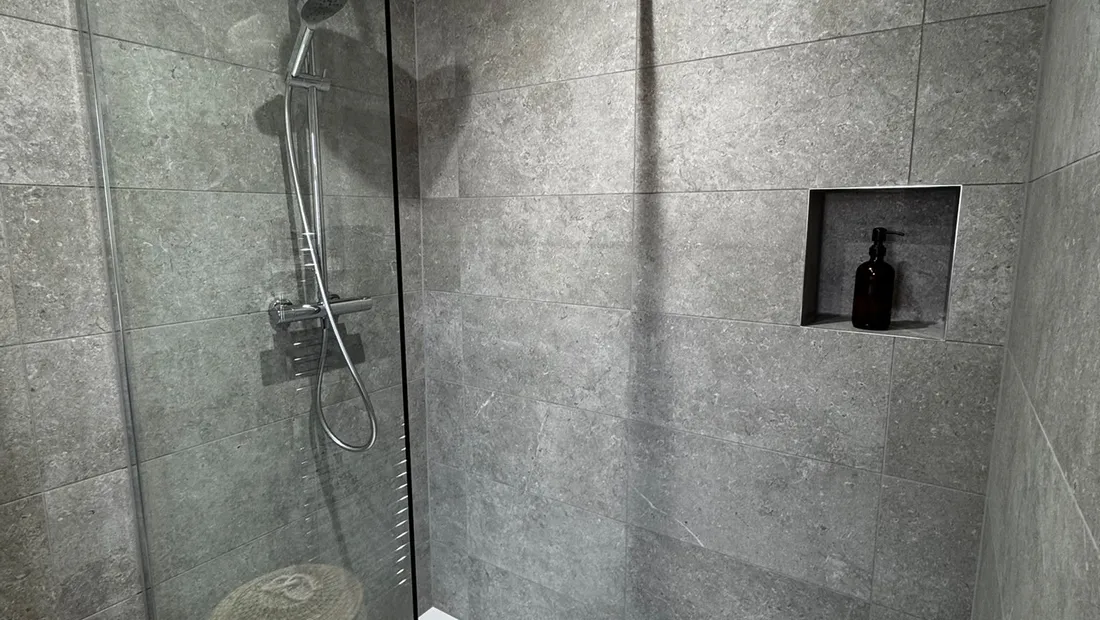
In a brochure these look like the same thing: a big showering area, no tray, no door, tiles running through. Underneath they are different jobs with different costs and different risks, and the decision has to be made before anyone lays a tile.
The actual difference
A walk-in shower has a shower tray. The tray is a defined, waterproof, factory-made object that catches the water and takes it to a waste. It sits on the floor, usually low-profile so it reads almost flush, and it is often paired with a fixed glass screen and no door.
A wet room has no tray. The floor of the room itself is the shower floor. It is laid to a fall towards a drain, the whole area is tanked (sealed with a waterproof membrane) and tiled over the top.
Everything else follows from that.
What a wet room actually requires
Tanking. This is the part that matters and the part that is invisible when finished. A liquid or sheet membrane is applied to the floor and up the walls to a height, forming a continuous waterproof layer beneath the tiles. Corners, junctions and pipe penetrations are the failure points, and they need detailing with tapes and collars rather than just more membrane.
Tiles and grout are not waterproof. Grout is porous and tile joints move. The tanking is the waterproofing; the tiles are the finish. A wet room built without proper tanking will leak eventually, and it will leak into the structure rather than onto the floor, which is why it is usually discovered as a stain on a ceiling below.
A fall to the drain. The floor has to slope, consistently, so water goes where it is supposed to. On a timber floor this normally means a pre-formed sloping tray former let into the joists. On a solid floor it means forming the fall in screed. Either way the finished floor is not level, and that has knock-on effects on door thresholds and how the tiling meets the rest of the room.
Structural build-up. This is the constraint people hit. Forming a fall and a drain needs depth. In a timber floor, the joists may need notching or strengthening to take the former and the waste, which is structural work and not always possible depending on joist direction and span. In a ground floor slab, you may be cutting into concrete.
If the room is upstairs, this is the question to ask first, because it determines whether a wet room is even feasible before any design conversation happens.
More tiling. The whole floor is a shower floor, which usually means the whole room gets tiled, and often the walls higher than they would otherwise be. More tiles, more labour, more grout to maintain.
What a walk-in shower requires
Considerably less. A low-profile tray sits on the existing floor, connects to a waste, and the area around it is tiled conventionally. You still want the walls in the shower enclosure tanked behind the tiles (that is good practice regardless), but you are not waterproofing an entire room or forming falls in a floor.
The floor stays level. The build-up is minimal. The structural questions mostly go away.
Cost and risk
A walk-in shower is the cheaper and lower-risk installation, by a clear margin. The tray does the difficult part, and it does it in a factory.
A wet room costs more because of the tanking, the floor former or screed, any structural work to the joists, and the additional tiling. It also carries more risk: there are more junctions to detail and more that depends on workmanship rather than on a manufactured component. Done properly it is entirely reliable. Done cheaply it is the most expensive mistake in a bathroom.
If you are choosing on price alone, the walk-in shower wins. That is not usually why people choose a wet room.
When a wet room is the right answer
Accessibility. This is the strongest case. A level-access wet room with no tray lip and no threshold is genuinely easier to use with a walking frame or a wheelchair, and it can be fitted with grab rails and a seat. For someone whose mobility is changing, it is not a style choice; it is what keeps a bathroom usable. A tray set flush with the floor can give the same zero step, as in this annex we converted in Horsham.
If that is the reason, it is worth knowing that Disabled Facilities Grants exist. These are administered by your local council and can fund adaptations including level-access showering for people who are eligible. It is means tested in most cases and there is an application process, but it is real money and a lot of people who qualify never apply. Start with your local authority’s housing or occupational therapy team.
Small rooms. In a genuinely tight space, losing the tray footprint and letting the shower area bleed into the room can make a small bathroom work when an enclosure would not fit.
You want the look, and the floor allows it. A legitimate reason. Just go in knowing it is a bigger job.
Ventilation, either way
Both need it, and it is a building regulations requirement rather than a preference. A bathroom needs mechanical extract, and there is a minimum rate set out in the regulations. With a wet room, where the whole floor is wet and there is more surface area evaporating, it matters more, not less.
Extract has to go outside. An extractor discharging into a loft space moves the moisture from the bathroom into your roof structure, where it condenses on cold timber. That is a genuinely damaging outcome and a common one.
The question that decides it
Before anything else, work out whether the floor can take it. Upstairs, on timber joists, ask:
- Which way do the joists run, and where does the waste need to go?
- Is there depth for the former and the trap?
- Does anything need notching, and will a structural engineer sign that off?
If the answer to the last one is difficult, a low-profile tray achieves most of the look with none of the argument.
What to do next
If you are deciding between the two, the useful thing is somebody looking at the actual floor (upstairs or down, timber or solid, where the soil stack is) before you settle on a design.
Tell us about the room and we will tell you which of the two it will actually take.
Planning work in Horsham?
See how we handle bathroom fitting in Horsham, or tell us what you have in mind.