Skip to content
Carter Cook Construction logo

Our work

Recent projects

Homes refitted and extended, and commercial premises fitted out. We are based in Horsham and work across West Sussex, and further afield for the right job.

Commercial project

Warehouse adapted around a live business, Dartford

A business in Dartford needed its warehouse reworked to suit the way it runs now. The catch was that it could not stop. Stock was on the racking, the team was on the floor, and a building site is the last thing you want next to either.

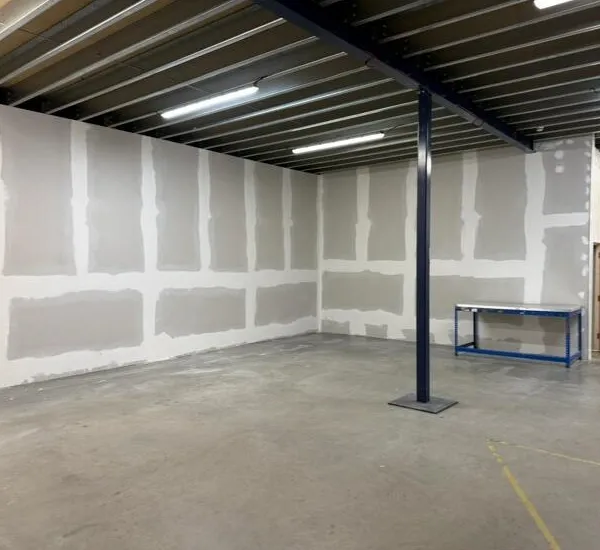
So we built around them. New rooms went up in timber stud under the mezzanine, sheathed in OSB and lined in plasterboard, then finished ready for decoration. We kept the work contained, so no dust or debris found its way into their operation, and the business traded through the whole job without a day of downtime.

The brief
Adapt a working warehouse to meet the business's new needs
The catch
The business had to keep trading throughout, with no dust or debris reaching its operation
What we built
New rooms framed in timber stud under the mezzanine, sheathed in OSB and lined in plasterboard, with door openings through to the warehouse
Finishes
Walls plastered, and plasterboard taped and jointed ready for decoration
  • No downtime

    The business kept trading for the whole job.

  • No contamination

    Dust and debris kept out of their day-to-day operation.

  • Built in place

    New rooms formed inside the working warehouse.

From frame to finish
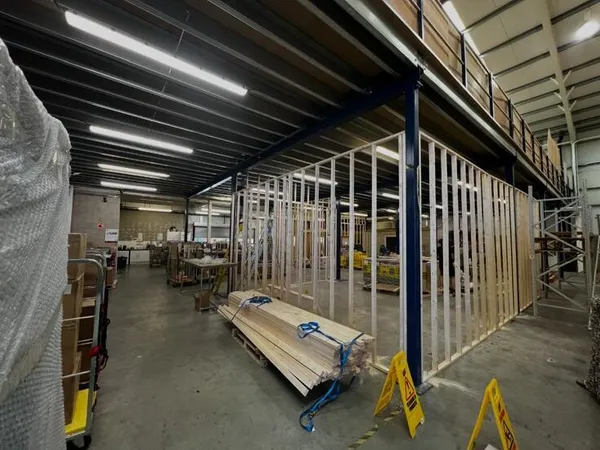
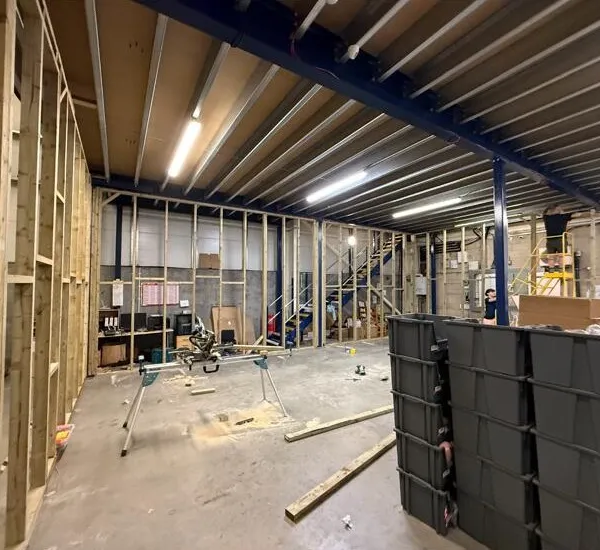
  1. Timber stud framing set out between the steel columns under the mezzanine, with the warehouse still working around it
    FramedTimber stud walls set out between the steel columns
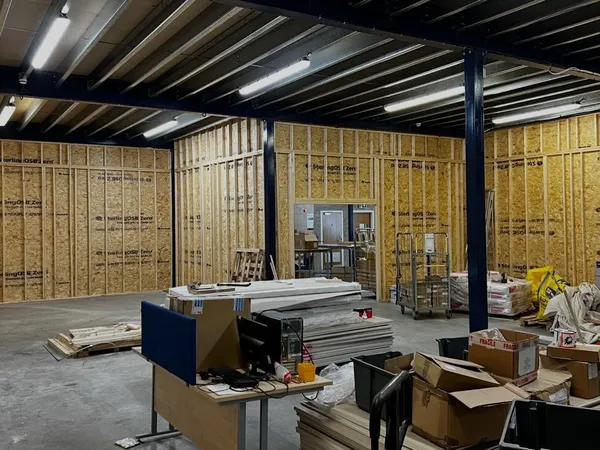
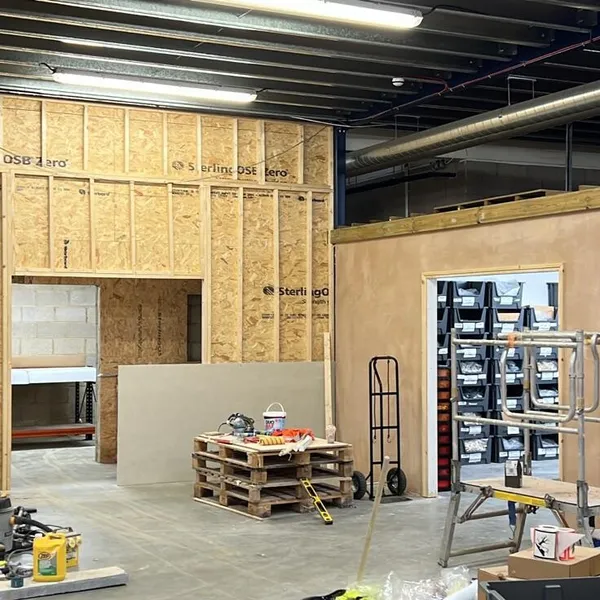
  2. New rooms under the mezzanine sheathed in OSB, with a doorway formed through to the corridor beyond
    BoardedSheathed in OSB, with door openings formed
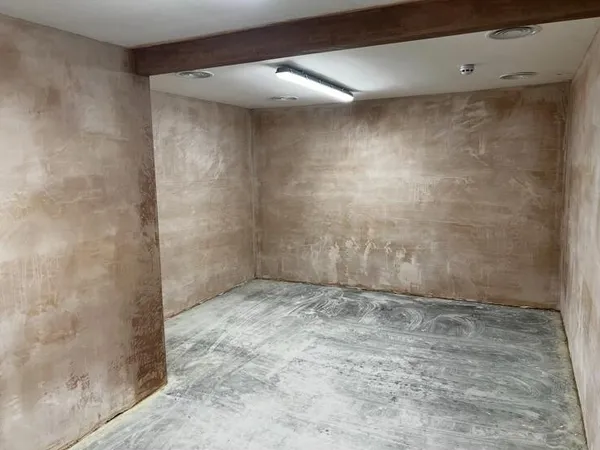
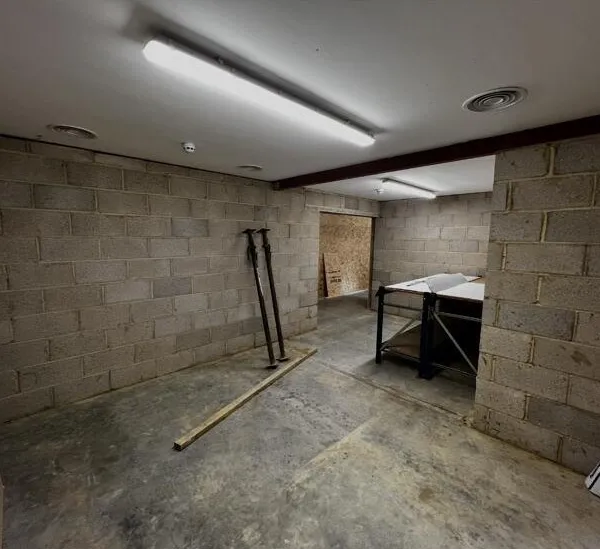
  3. A room with its walls freshly plastered, under a boxed beam and a strip light
    PlasteredBare walls brought up to a smooth finish
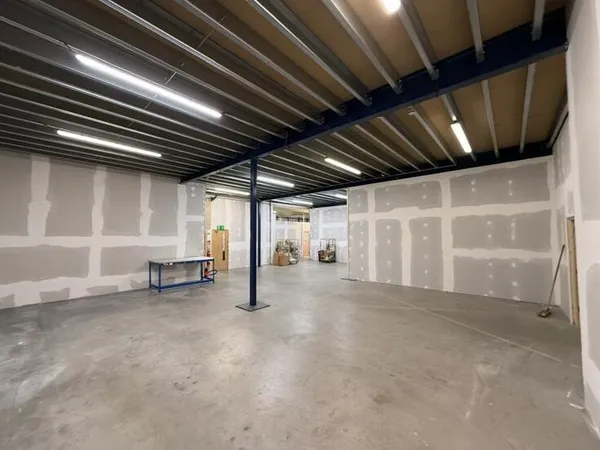
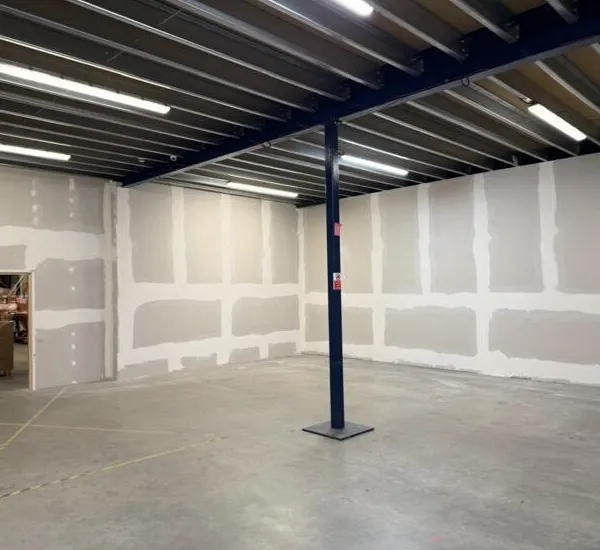
  4. The finished space under the mezzanine, with plasterboard walls taped and jointed ready for decoration and the floor cleared
    ReadyTaped and jointed, ready to decorate
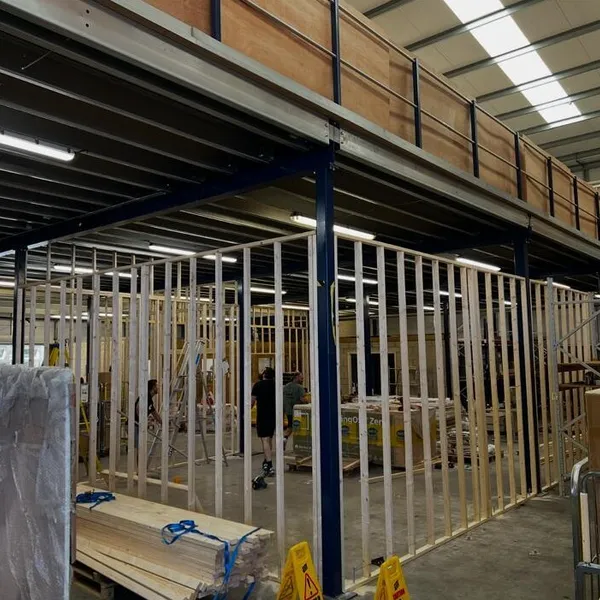
  • Timber stud walls going up beneath the steel mezzanine, with a pack of new timber on a pallet and wet floor signs in front
  • A long run of new stud framing along one side of the warehouse, with a mitre saw set up on the floor and stacked crates beside it
  • OSB sheathed stud walls beside a newly lined room whose doorway opens onto racks of stock bins, with a mobile scaffold tower in front
  • A bare blockwork room before plastering, with props leaning against the wall
  • Finished space under the mezzanine, with taped and jointed plasterboard walls and a doorway through to the warehouse
  • Taped and jointed plasterboard walls around a steel column, with a workbench along the far wall
Talk to us about a fit-out

Commercial case study

Warehouse converted to offices, without closing the business

A 6,000 sq ft warehouse for KeepMe.co.uk, converted into modern office space around a live, operating business. A new mezzanine floor was installed alongside the small one already in place, and the upper floor was partitioned full height to create light, open offices. The work that could not be done around staff (electrics and utilities) was carried out at weekends, so the company traded through the project without a day of downtime.

Building
6,000 sq ft warehouse, converted while the business kept trading
Structure
New mezzanine floor installed alongside the existing one
Fit-out
Upper floor partitioned full height into open, naturally lit office space
Trades
Construction, utilities, electrical, fire proofing and decoration
Working around the client
Electrics and utilities carried out at weekends, outside business hours
Outcome
Delivered two days ahead of programme and on budget
Carter Cook provided an excellent service when converting our 6000sq ft warehouse in Greenhithe. All the work was completed whilst the business continued to operate and there was no downtime. Project was delivered on time, in fact 2 days earlier than planned and bang on budget.
Kevin, KeepMe.co.uk
Discuss a commercial project

Residential project

Garage conversion that kept the garage door, Horsham

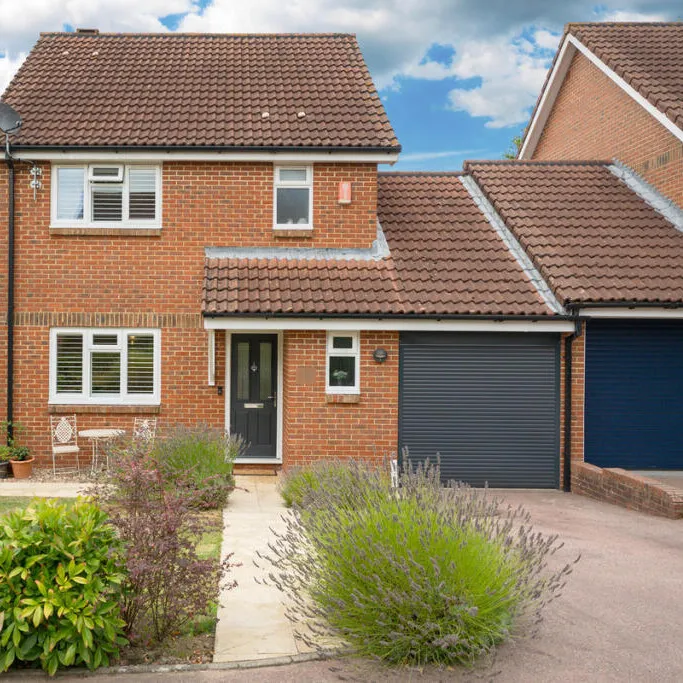
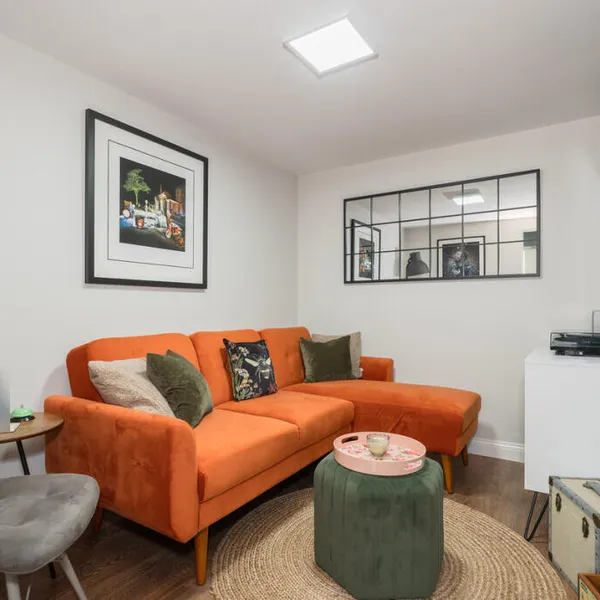
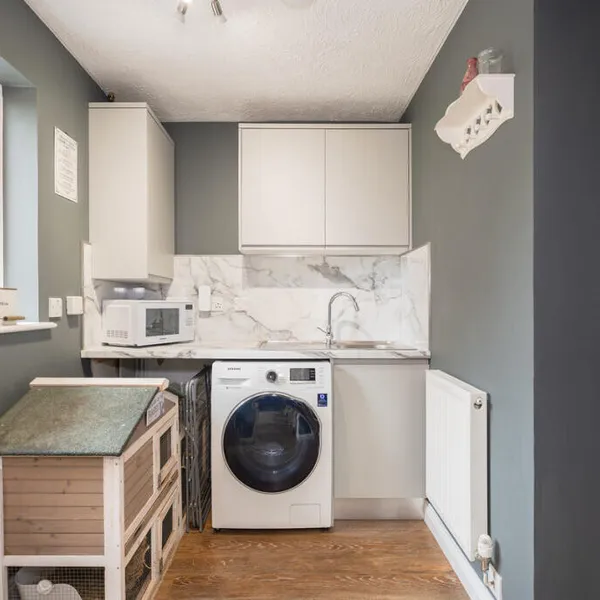
A growing family in Horsham needed more room, but did not want to lose the garage altogether. So we kept the front garage door and made the space work three ways. Behind the door there is still an area for tools and storage. Next comes a TV room for the family. And at the back, a utility section took the pressure off the kitchen and freed up space there. From the street, it still looks like a garage.

The brief
More living space for an expanding family
At the front
The garage door kept, with an area behind it for tools and storage
In the middle
A TV room for the family
At the back
A utility section with units, a sink and space for the washing machine, to free up room in the kitchen
  • Front of a red brick house in Horsham, with the original roller garage door kept on the converted garage beside the front door
  • TV room in the converted garage, with an orange corner sofa, a wall-mounted television, a window-style mirror and a wood-effect floor
  • Utility section at the back of the converted garage, with pale grey units, a marble-effect worktop and splashback, a sink and a washing machine
Thinking of converting a garage?

Residential project

Front room to self-contained annex, Horsham

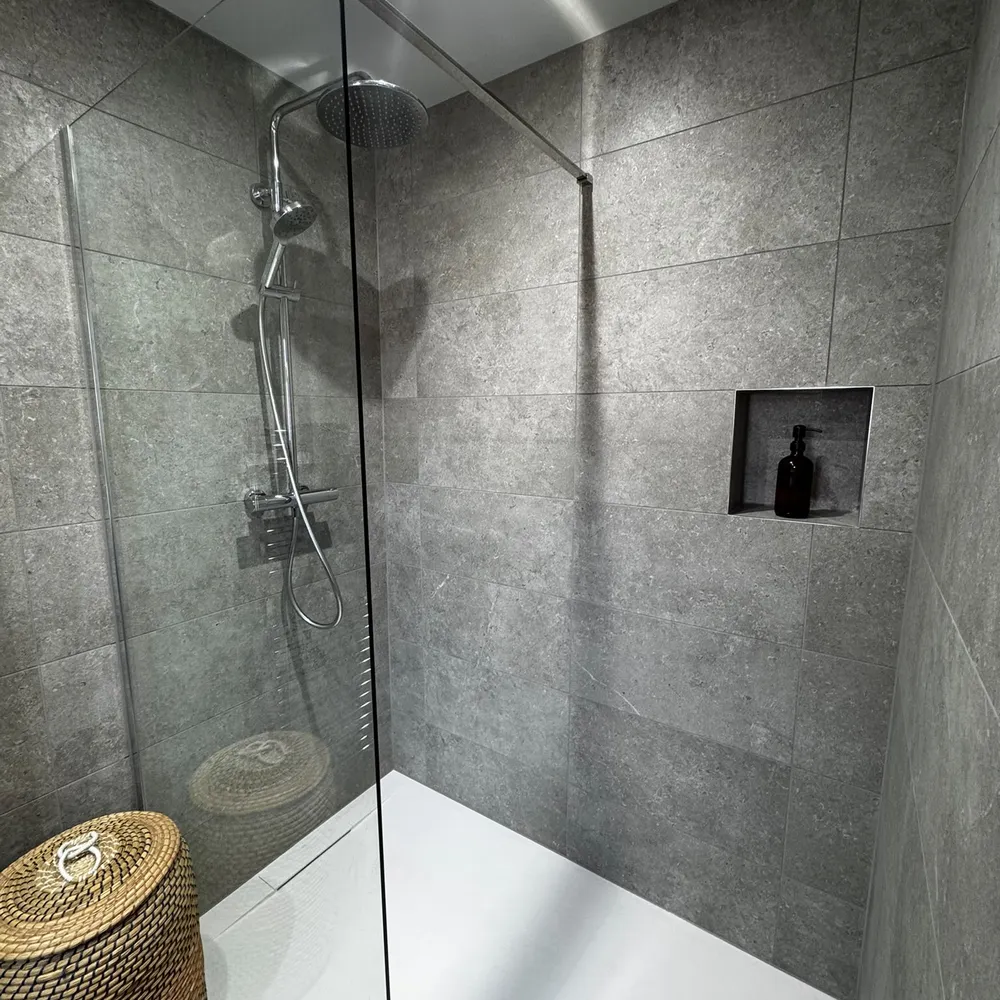
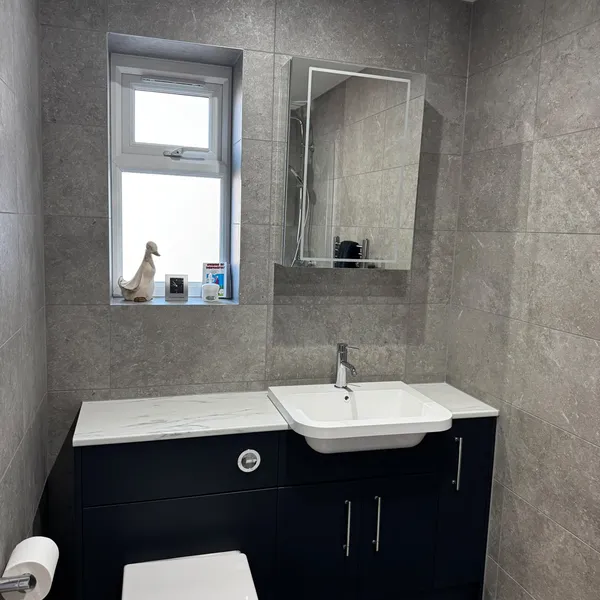
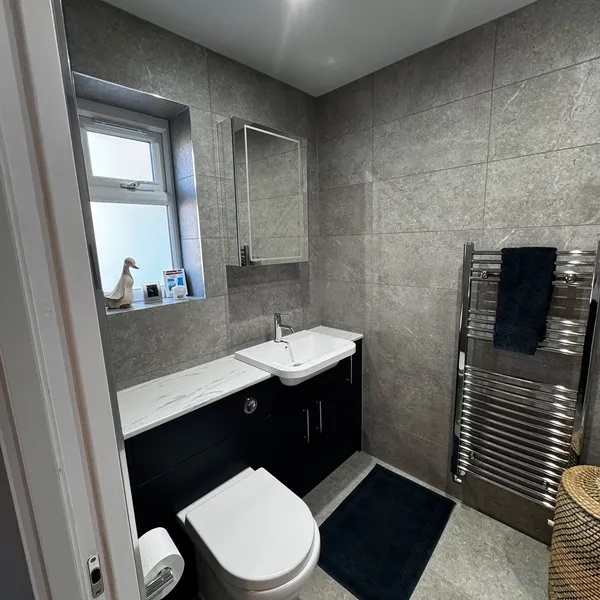
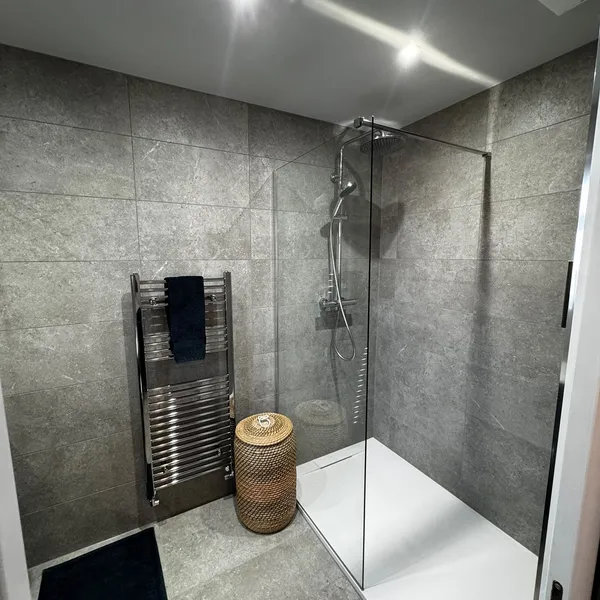
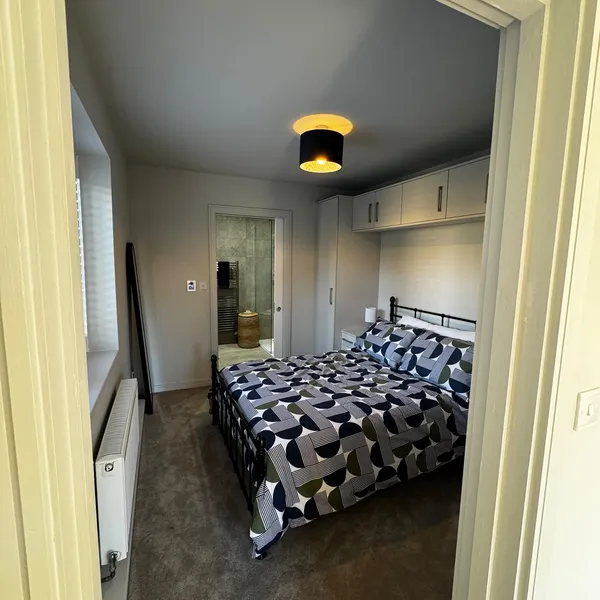
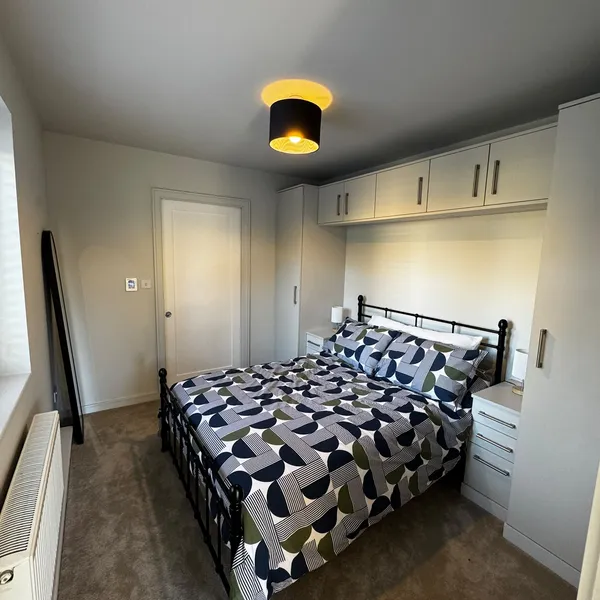
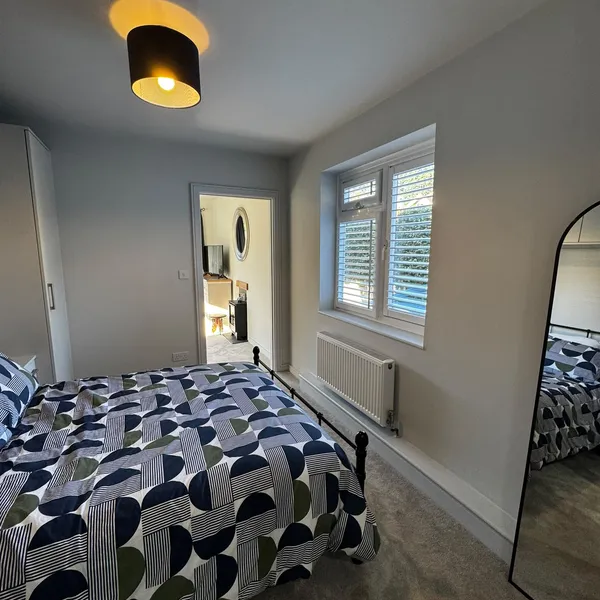
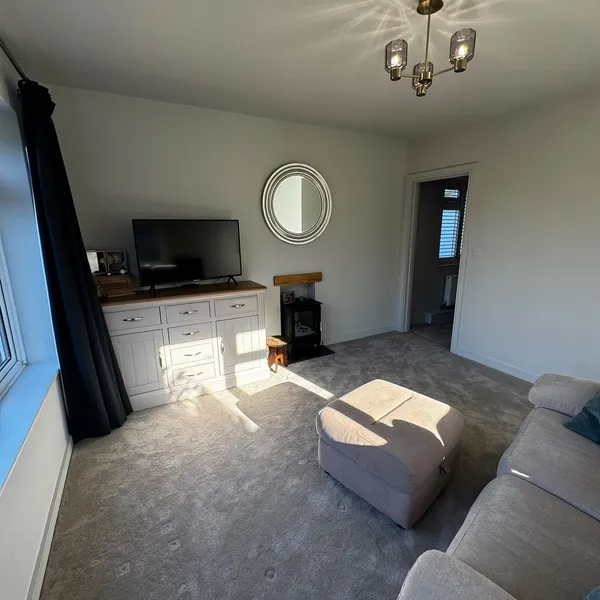
A family in Horsham asked us to make room at home for a relative who wanted to keep their independence rather than move into a care home. We divided one large front room into a self-contained annex: a living room, a bedroom, and a level-access wet room and WC, with new drainage put in to serve them. It is built for later as well as now: there is no step into the shower, the doorways are wide enough for a wheelchair, and the joists have been strengthened so a ceiling hoist can go in if it is ever needed. It means living on their own terms, with family a door away.

The brief
Space for a relative to live independently, close to family, instead of moving into a care home
Layout
One large front room divided into a living room, a bedroom and a level-access wet room
Wet room
Zero-step shower with a glass screen and recessed niche, a WC and basin in a fitted vanity unit, and new drainage put in to serve them
Ready for later
Wide doorways for wheelchair access, and the joists strengthened so a ceiling hoist can be fitted if it is ever needed
  • Level-access shower with a glass screen, a white tray set flush with the floor, a rain shower head and a recessed niche in grey stone-effect tile
  • Navy vanity unit with an inset basin and a WC with a concealed cistern, under a window and an illuminated mirror cabinet
  • The wet room seen from its wide doorway, with the WC, vanity unit and a chrome heated towel rail
  • Wet room tiled floor to ceiling in grey, with a heated towel rail beside the zero-step shower
  • Annex bedroom seen from the doorway, with overhead cupboards around the bed and the wet room door beyond
  • Bedroom with a run of fitted overhead cupboards and wardrobes around a double bed
  • Bedroom window with shutters and a radiator beneath it, and the door through to the living room
  • Annex living room with a sofa, a wood-burning stove and a door through to the rest of the annex
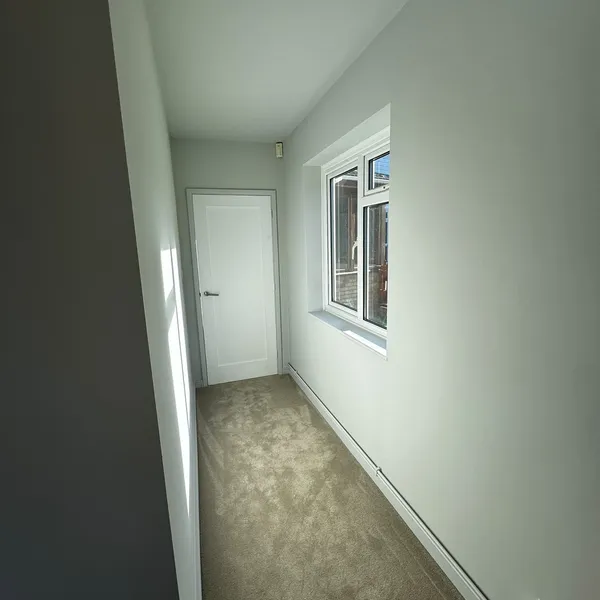
  • Freshly decorated hallway in the annex, with a window along one side
Talk to us about an annex

Planning

Planning won for a garden home, Southwater

A family wanted to build a small, self-contained home in their garden, so an elderly relative could live independently with them close by. At the time it was about as hard as a householder application in Horsham District got: water neutrality was in force, there was newt protection to satisfy, and the parish council objected.

We drove the application at pace. We met the water neutrality and newt requirements head on with the evidence the council needed, answered the parish council's objections, and held the council to account on its own policies and timescales until permission was granted.

Sadly, the relative did not live to move in. By then some costly materials had been bought. Our connections with local suppliers meant we could have them restocked, and we passed that money straight back to our customer.

The brief
A self-contained, single-storey home in the garden, so an elderly relative could live independently with family close by
The building
A bedroom and shower room behind bifold doors, timber clad, with a flat roof and a planted wall
The hurdles
Water neutrality, which was in force at the time, newt protection, and objections from the parish council
The outcome
Planning permission granted, and costly materials restocked through our local suppliers, with the money passed back to our customer
Floor plan of the garden homeA single-storey building about 7.3 metres by 4 metres, with one angled side. A shower room sits in one corner and the rest is a bedroom, with bifold doors opening onto the garden.Shower roomBedroomBifold doors to the gardenabout 7.3 m4.0 m
Floor plan, simplified
Front elevation of the garden homeA low, flat-roofed building clad in horizontal timber boards, with three-panel bifold doors across the middle of the front.
Front elevation, simplified

Plans simplified by us from the planning drawings by Keenan Project Designs. Water neutrality was withdrawn in October 2025: what that means for projects now.

Talk to us about planning

Residential project

Loft flat refit, North London

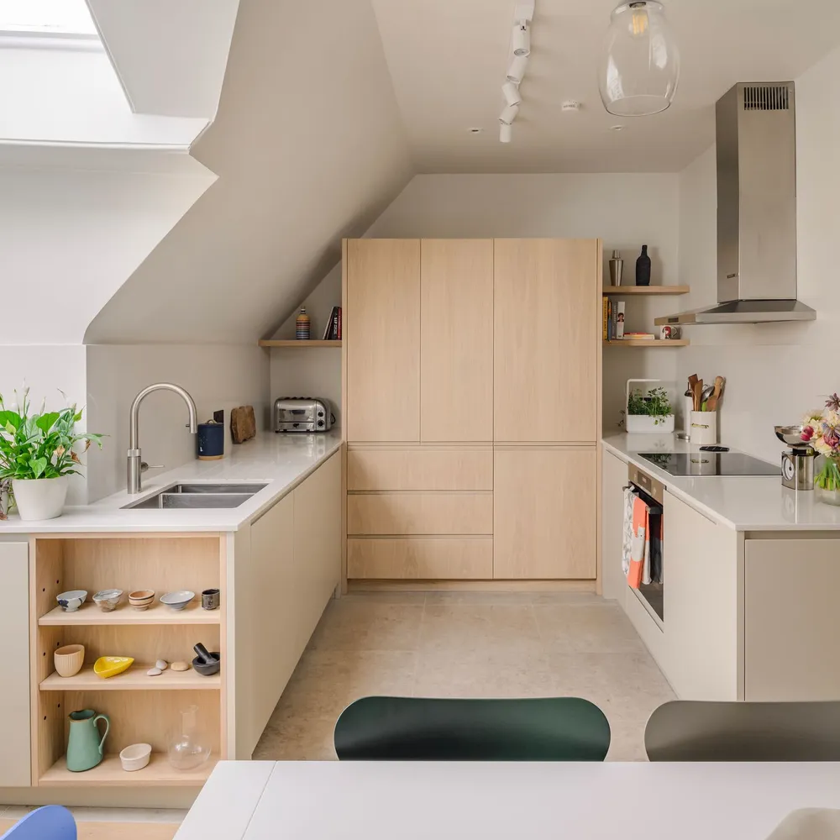
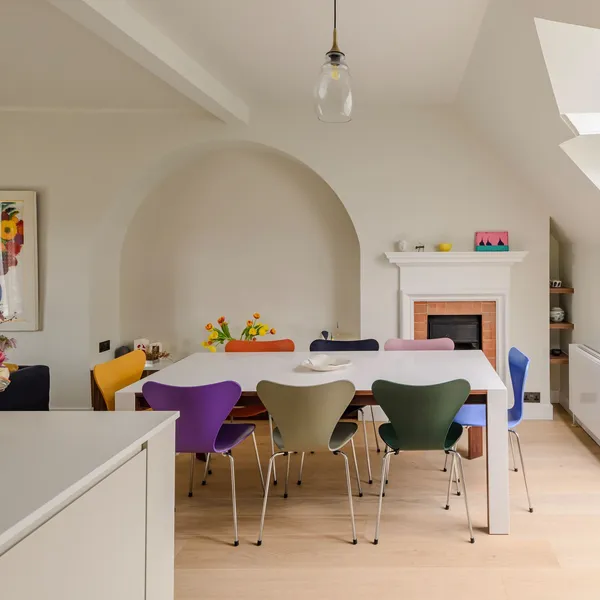
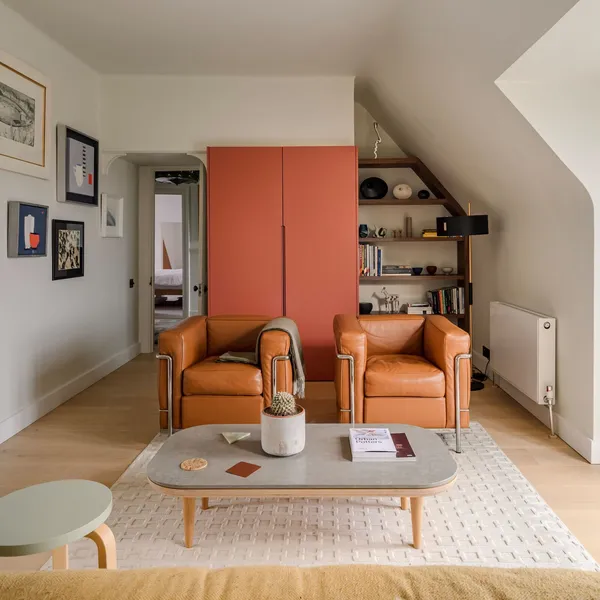
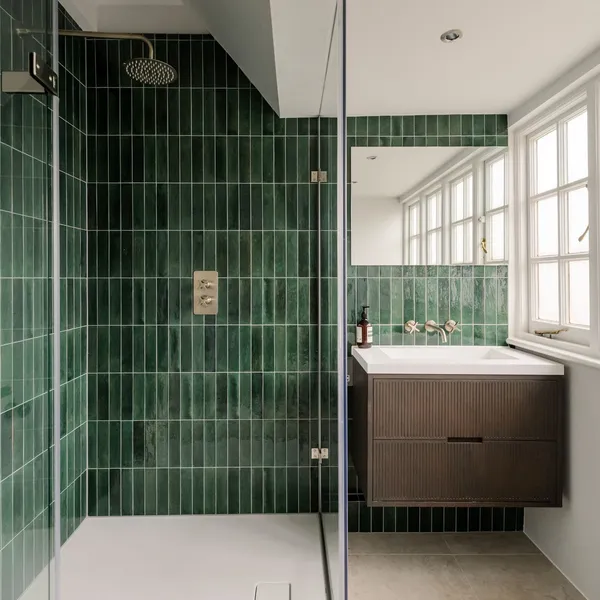
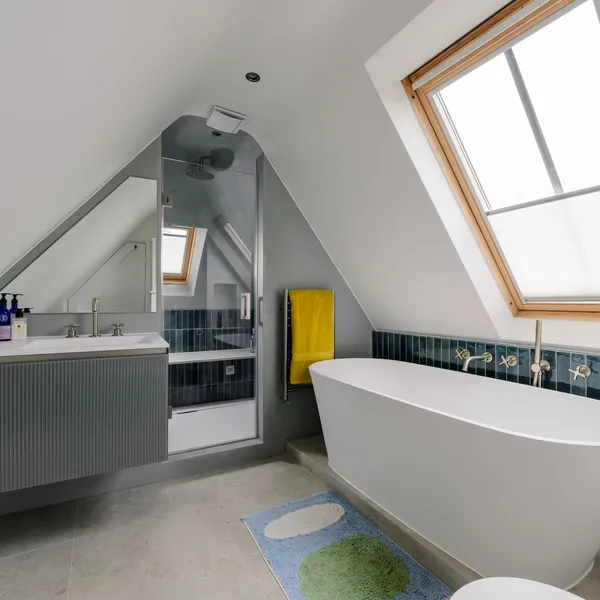
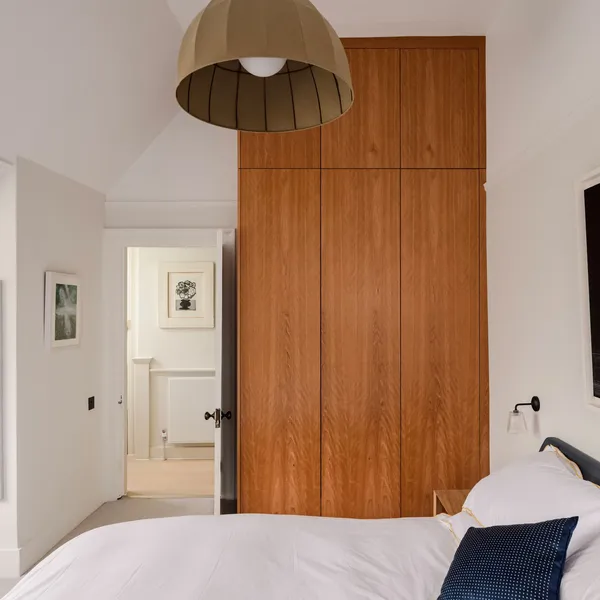
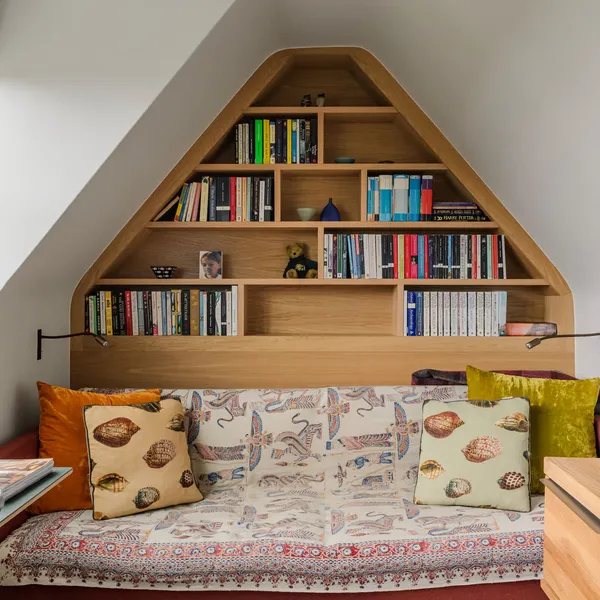
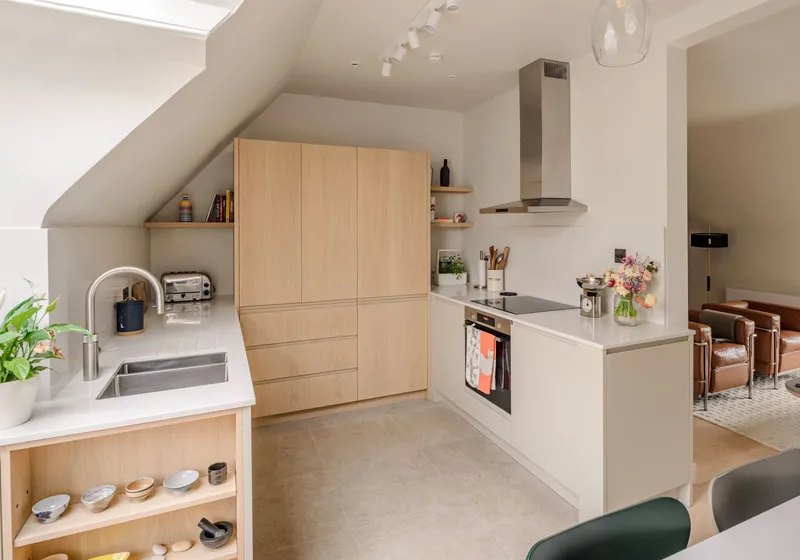
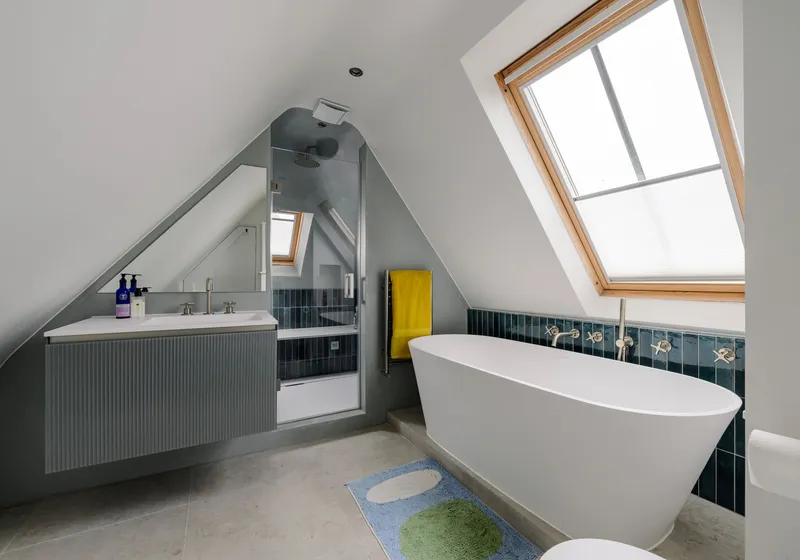
A top-floor flat refitted from end to end. The sloping ceilings that make a loft awkward to furnish are where most of the work went: an oak kitchen fitted under the pitch, cupboards and shelving built into the eaves, and a bookcase in the study shaped to the gable. Two bathrooms were fitted alongside it, one a walk-in shower room in green glazed tile, the other with a freestanding bath under the roof window.

Property
Top-floor flat under a pitched roof, with dormers and eaves
Kitchen
Oak kitchen with handleless fronts fitted under the sloping ceiling, with a full-height larder tower and fitted drawer interiors
Joinery
Built-in cupboards and eaves shelving in the living room, a full-height wardrobe in the bedroom, and a gable-shaped oak bookcase in the study
Bathrooms
A green-tiled walk-in shower room, and a loft bathroom with a freestanding bath under the roof window
  • Pale oak kitchen fitted under a sloping loft ceiling, with a full-height tower of handleless units and a stainless steel extractor
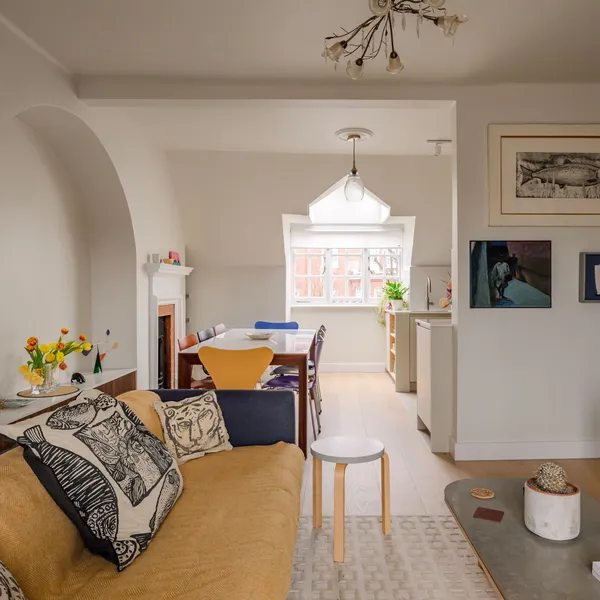
  • Open-plan living room with a mustard sofa and leather armchairs, looking through to the dining table and an arched alcove
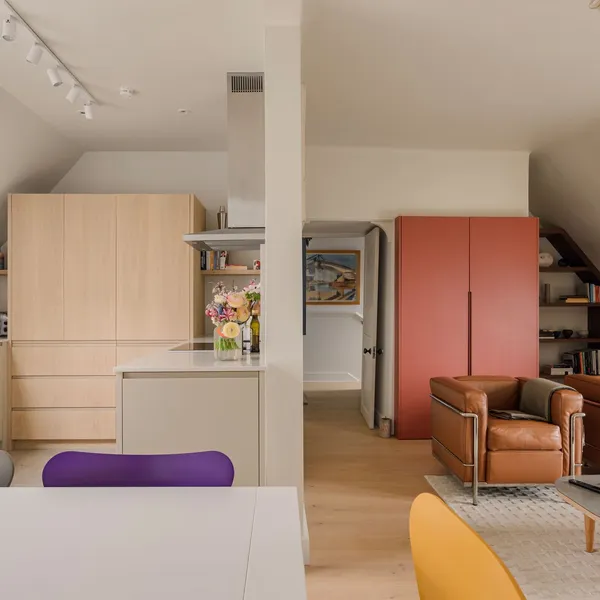
  • Oak kitchen opening into the living room, with a full-height red built-in cupboard and shelving in the eaves
  • Dining table in front of an arched alcove and fireplace, with the end of the kitchen island in the foreground
  • Living room with leather armchairs, a red built-in cupboard and shelving fitted into the slope of the eaves
  • Shower room lined floor to ceiling in green glazed tiles, with a frameless glass screen and a dark wood vanity
  • Loft bathroom with a freestanding bath under a roof window and dark teal tiles behind it
  • Bedroom with a full-height walnut wardrobe built in under the eaves
  • Study with a gable-shaped oak bookcase built around a daybed

Photography: Daniel Wright Photography

Talk to us about a refit

Residential project

Penthouse refurbished for sale, Bromley

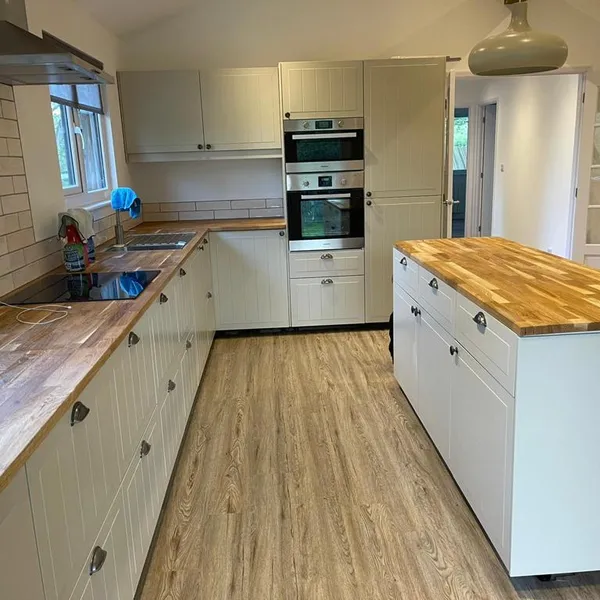
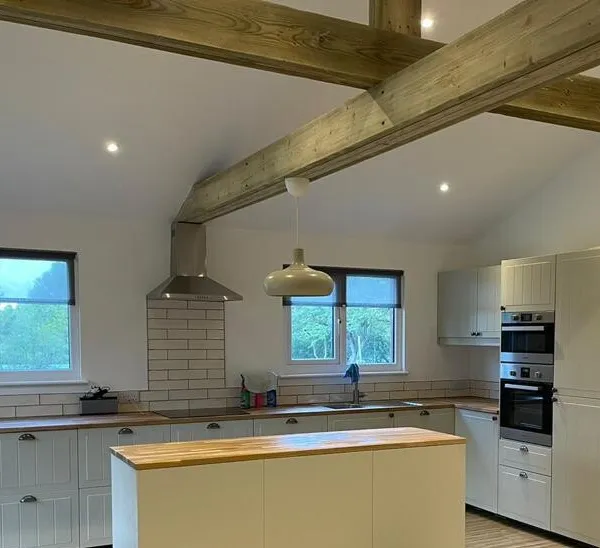
A penthouse apartment in Bromley had been on the market for some time, held back by a slow property market. We came in, designed and carried out a full refurbishment: a new kitchen with an island in the vaulted, beamed living space, a new bathroom, new floors and fresh decoration throughout. The owner went back to market and sold quickly, at a profit.

The problem
On the market for some time, held back by a slow property market
Our part
Designed and carried out a full refurbishment
Inside
A new kitchen with oak worktops and an island under a vaulted, beamed ceiling, a new bathroom, new floors and decoration throughout
The result
Back on the market and sold quickly, at a profit
  • Kitchen with cream shaker-style units, oak worktops and an island with an oak top, and wood-effect flooring
  • Open-plan kitchen and living space under a vaulted ceiling with exposed timber beams
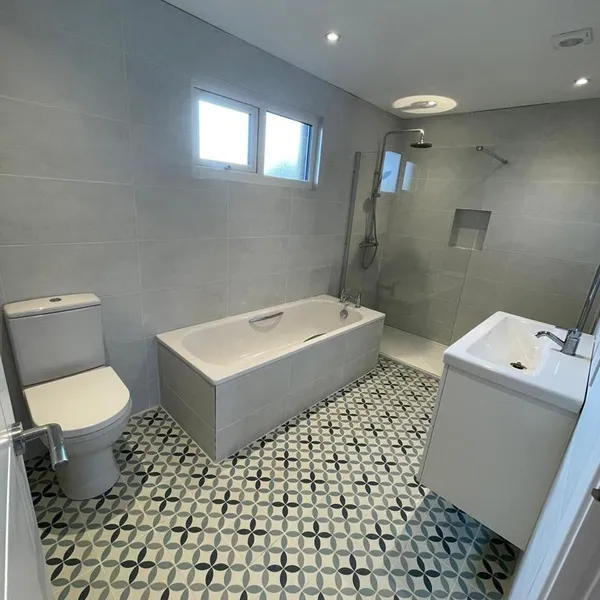
  • Bathroom with a bath, a walk-in shower with a recessed niche, grey wall tile and a patterned floor
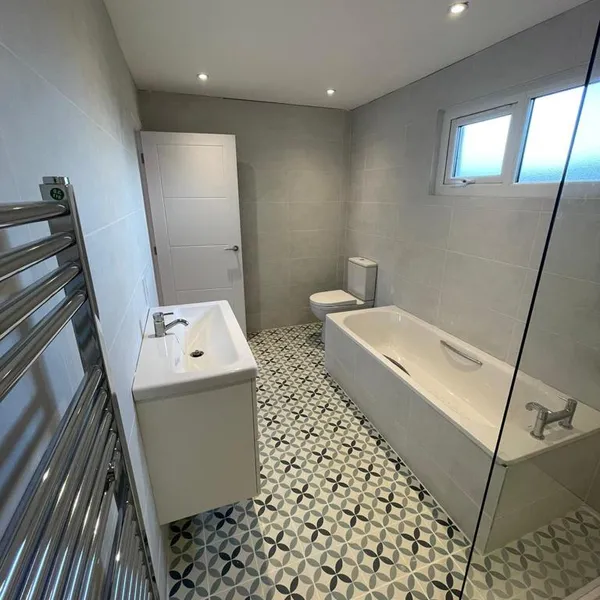
  • The same bathroom from the door, with a wall-hung vanity, a chrome heated towel rail and the bath under the window
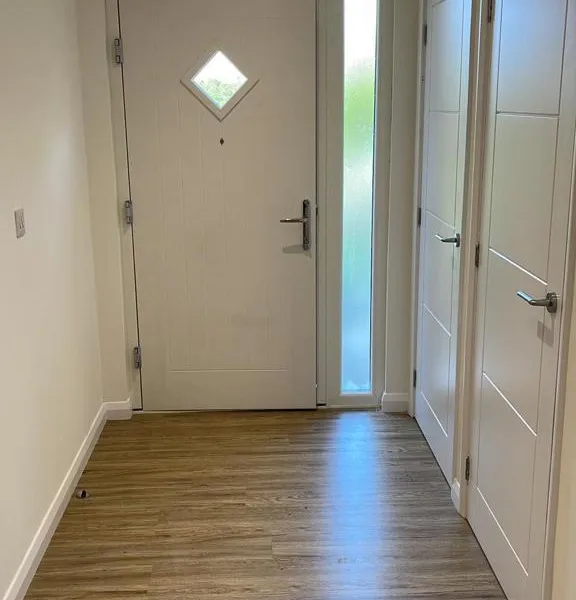
  • Entrance hall with wood-effect flooring and new white internal doors
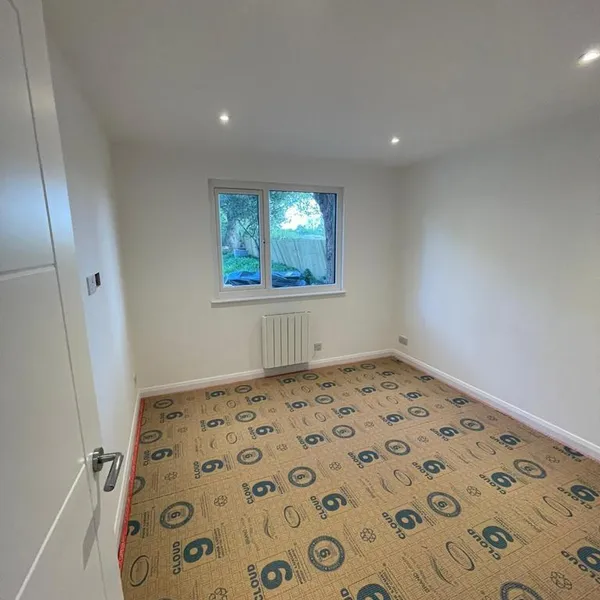
  • Bedroom freshly decorated, with the underlay down ready for carpet
Talk to us about a refurbishment

Residential project

Single-storey rear extension, Sussex

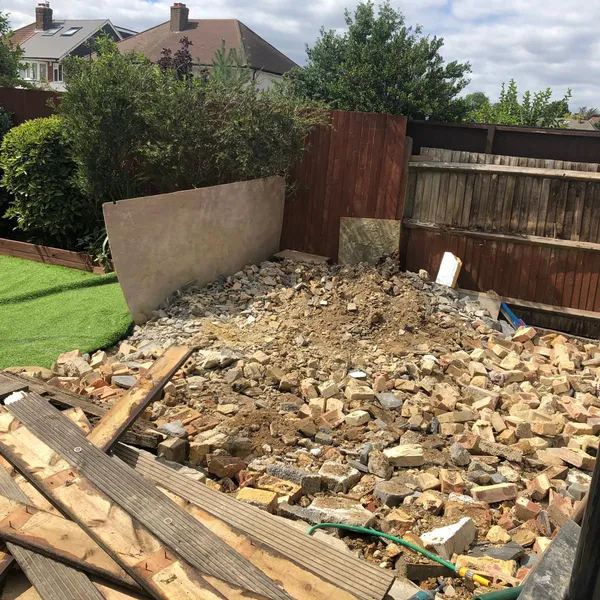
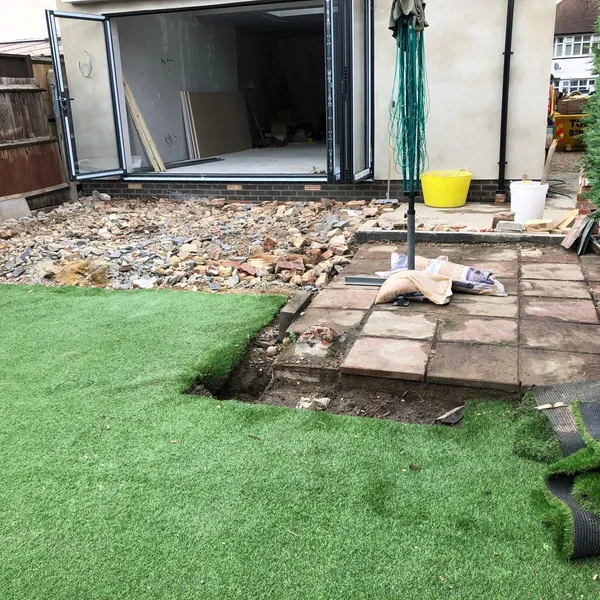
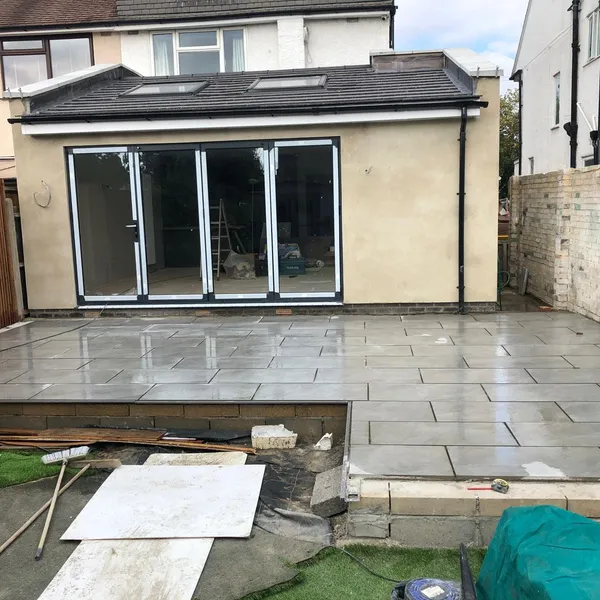
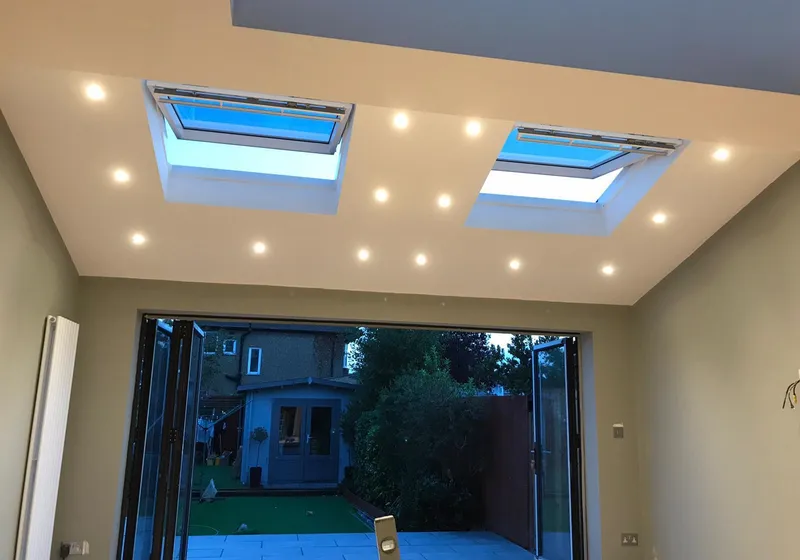
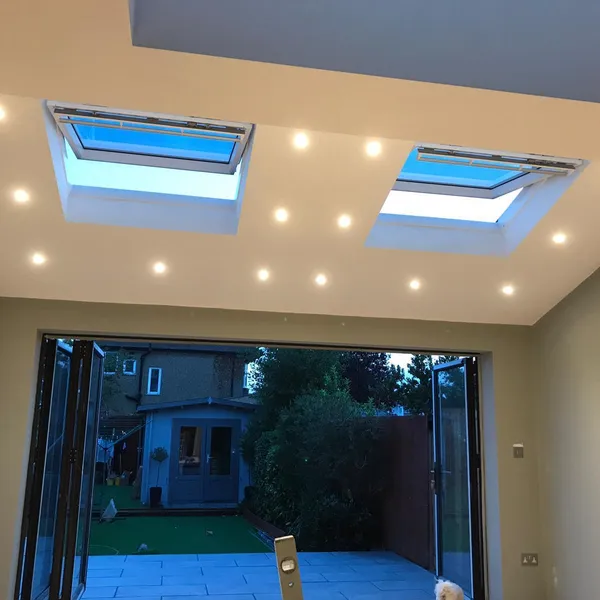
A new room across the back of a semi-detached house, built by us from a cleared garden through to the last paving slab. The ceiling has two opening rooflights and a row of downlights, and bifold doors open the room straight onto the garden. Outside, the old patio came up and new paving went down as a raised terrace, with a step down to the lawn.

Property
Semi-detached house with a garden to the rear
Structure
Single-storey rear extension with a tiled roof and two opening rooflights
Inside
Bifold doors onto the garden, recessed downlights, plastered and decorated
Outside
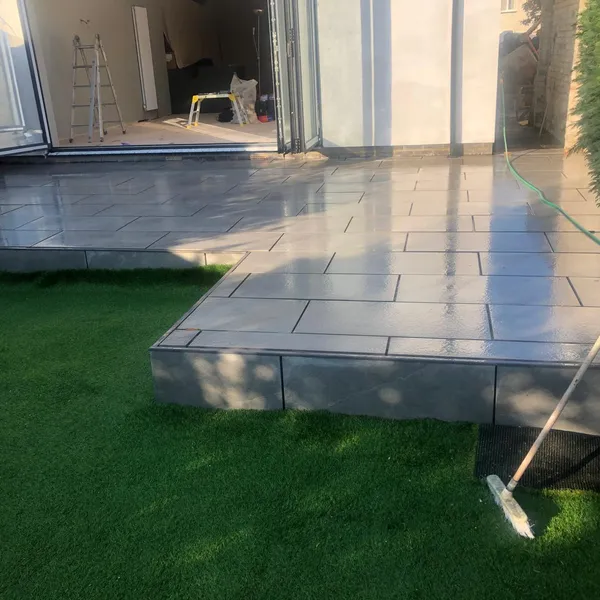
Rendered walls, the old patio lifted, and new paving laid as a raised terrace with a step down to the lawn
  • Back garden before the build, with a pile of brick rubble and old decking boards against the fence
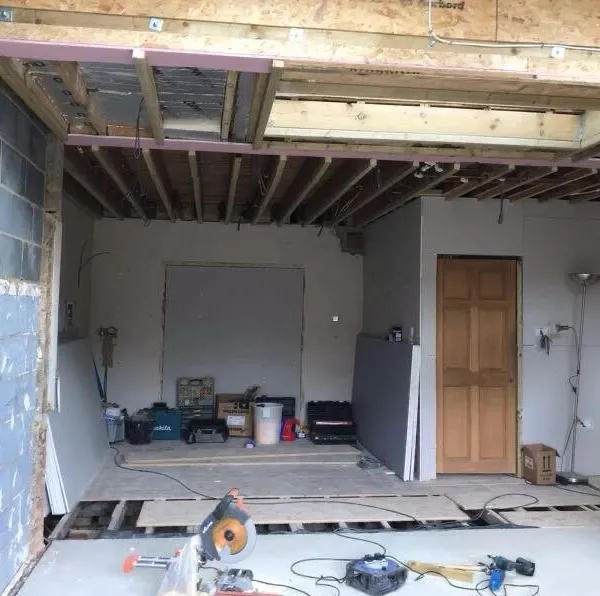
  • The extension shell with its bifold doors open, while the old slab patio is lifted in front of it
  • Inside the extension during the build, with the roof joists and rooflight openings exposed and the floor still in progress
  • Finished single-storey rear extension with a tiled roof, two rooflights and four-panel bifold doors, with the new paving being laid
  • New grey paving laid as a raised terrace outside the bifold doors, with a step down to the lawn
  • Inside the finished extension, with two rooflights and recessed downlights in the ceiling and bifold doors open to the garden
Planning an extension?

Residential projects

A family bathroom and a shower room, Sussex

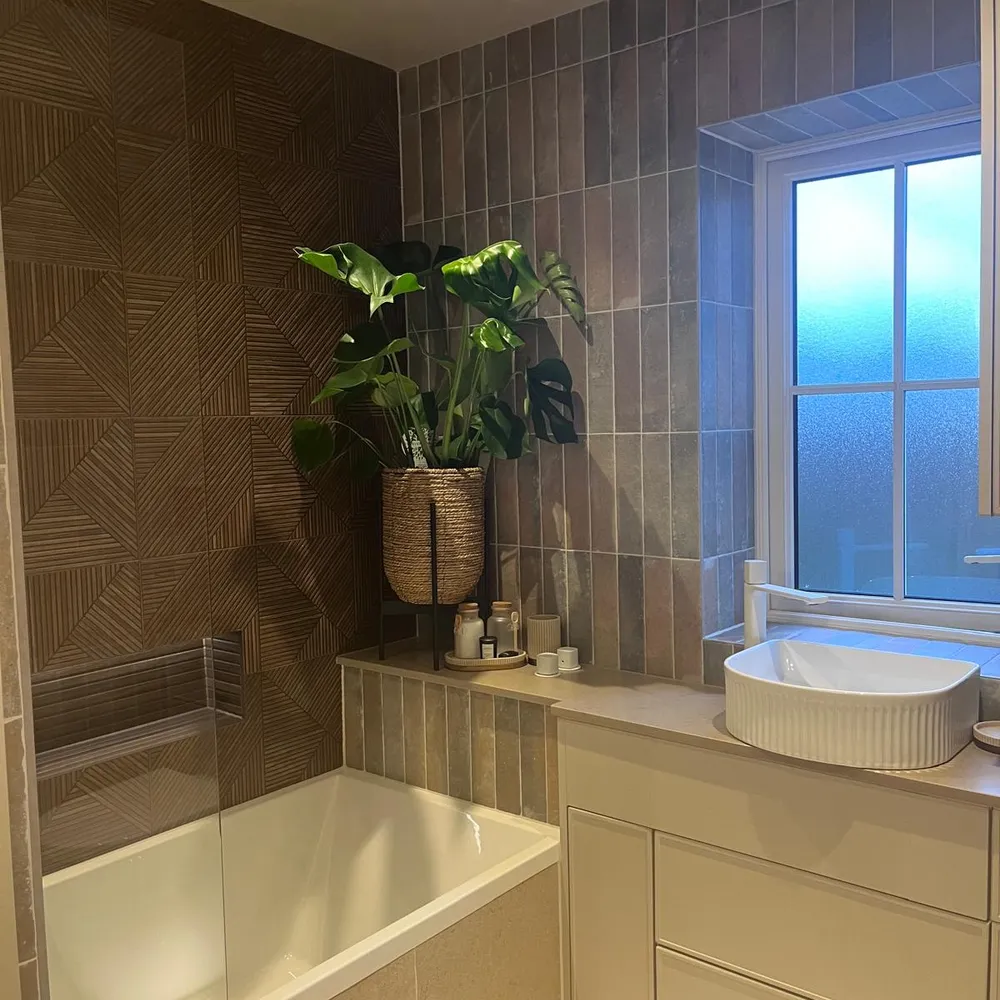
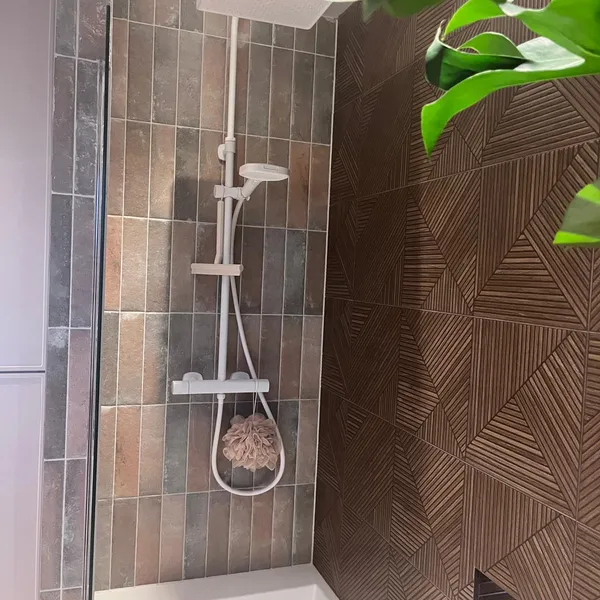
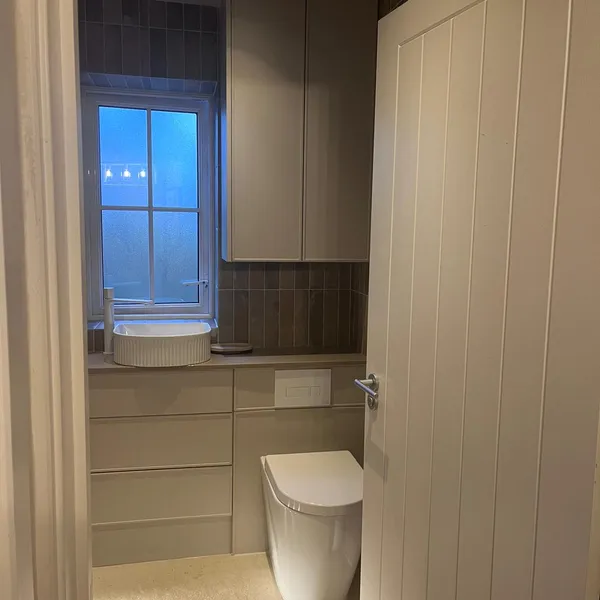
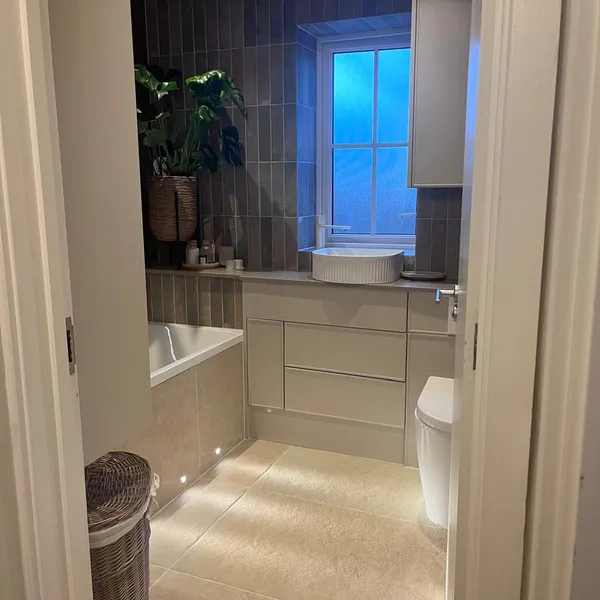
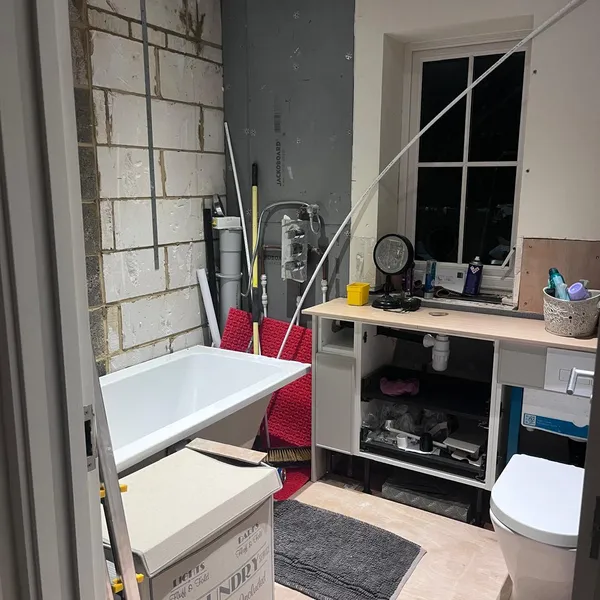
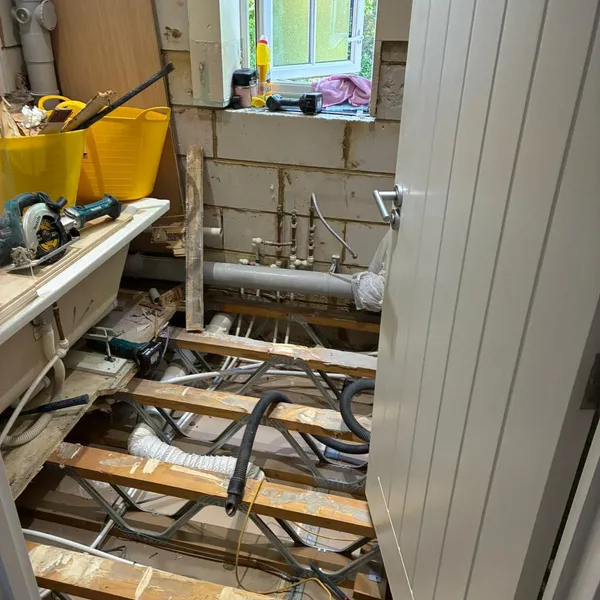
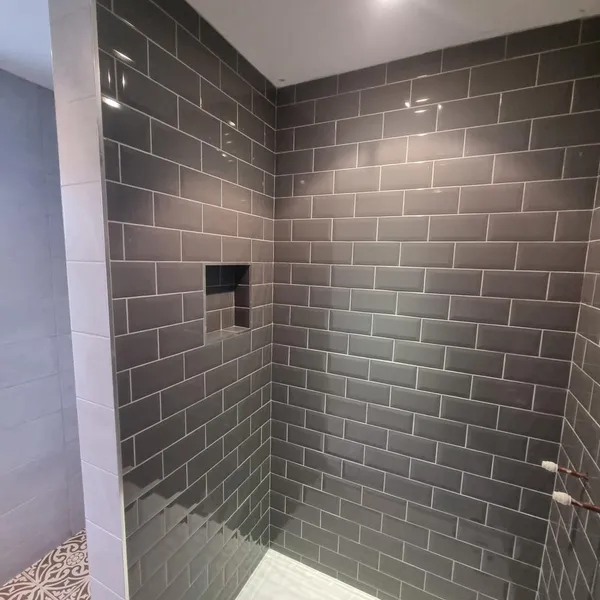
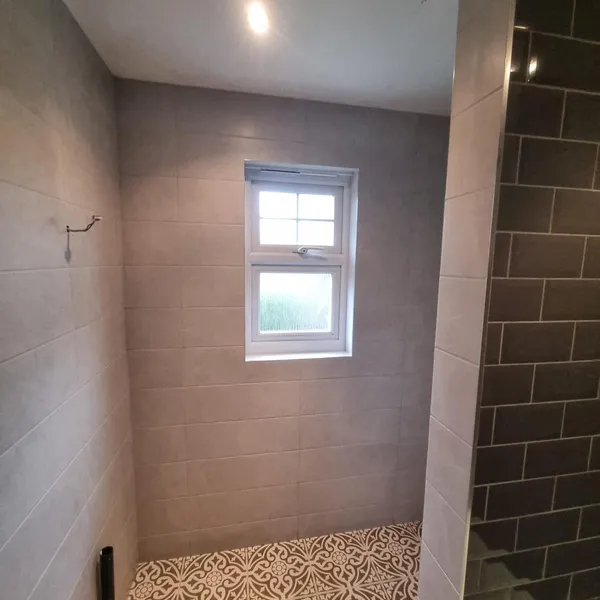
Two bathrooms in two homes. The family bathroom was taken back to the floor joists and the bare walls before anything new went in: a shower over the bath, a mix of glazed and textured tile, and a run of vanity units that carries the basin and hides the WC cistern. The shower room is a walk-in shower in grey metro tile with a recessed niche, over a patterned tiled floor.

Family bathroom
Stripped back to the floor joists and bare walls, then rebuilt with a shower over the bath, patterned wall tile, fitted vanity units and a back-to-wall WC
Shower room
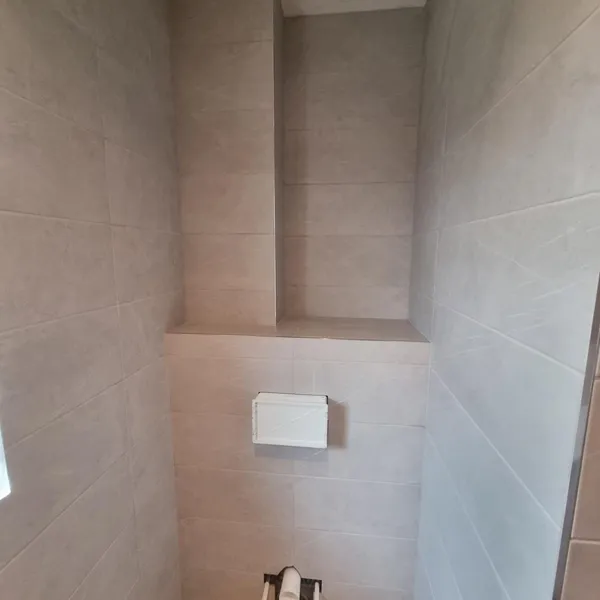
Walk-in shower in grey metro tile with a recessed niche, a patterned tiled floor and a wall-hung WC
  • Finished family bathroom with a bath behind a glass screen, a fluted basin on a cream vanity unit and textured brown wall tile
  • Shower over the bath, with a white thermostatic shower and a mix of glazed and textured tiles
  • Family bathroom seen through the door, with a back-to-wall WC set into the vanity run and a tall cupboard above
  • View into the finished family bathroom from the doorway, with low lights along the bath panel
  • The same bathroom during the strip-out, with the old tiles off the walls and the bath and WC still in place
  • Bathroom floor lifted to the joists, with the pipework exposed during the strip-out
  • Walk-in shower lined in grey metro tile, with a recessed niche in the back wall
  • Shower room with large pale wall tiles, a window at the far end and a patterned tiled floor
  • Wall-hung WC in the shower room, with a tiled shelf above it and the patterned floor tile below
Talk to us about a bathroom

Fitted storage

Hallway storage, Broadbridge Heath

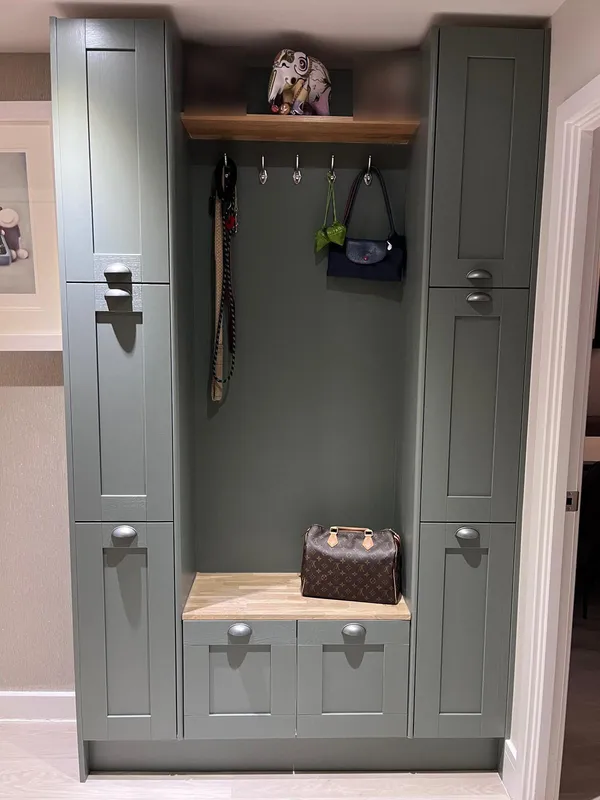
A family in Broadbridge Heath had had enough of the children's shoes and bags taking over the hallway. We built a custom unit into the space, so coats and bags go on the hooks and the hoover and shoes go behind closed doors. Everything now has a place.

The problem
Children's shoes and bags taking over the hallway
The fix
A custom-built unit: tall cupboards either side, coat hooks under an oak shelf, and an oak bench over drawers
What it holds
Coats, bags, shoes and the hoover, in a compact space
Talk to us about fitted storage
Custom-built hallway unit in sage green, with tall cupboards either side of an open bay, coat hooks under an oak shelf, and an oak bench over two drawers

Capabilities

The work we take on

Three services make up most of our residential work. Each page sets out what the job actually involves.

Inside a finished rear extension, with two rooflights in the ceiling and bifold doors open to the garden

Home Extensions

Single and double storey extensions, side returns and wrap-arounds, from drawings and permissions to handover.

Read more: Home Extensions
Loft bathroom with a freestanding bath under a roof window

Bathroom Fitting

Family bathrooms, en-suites and wet rooms, including tanking, ventilation and level-access showers.

Read more: Bathroom Fitting

Client feedback

What customers have said about working with Carter Cook Construction.

From start to finish, the team at Carter Cook was professional, courteous, and extremely knowledgeable about all aspects of the installation process. They worked closely with me to ensure that every detail was perfect, from the layout and design to the installation of the cabinets, countertops, and appliances.
Jackie, Horsham
I recently had the pleasure of having Carter Cook lay new tiles in my kitchen, and I couldn't be happier with the results! From start to finish, Chris was a true professional, providing excellent communication, attention to detail, and top-notch workmanship. They were always on time, respectful of my home, and went above and beyond to ensure that the job was done right.
Ellie, Southwater