
Planning
Do I need planning permission for an extension in Horsham?
Often not, but Horsham District has four separate designations that take those rights away, and one of them decides your application isn't even the council's job.
Facts checked 4 September 2026
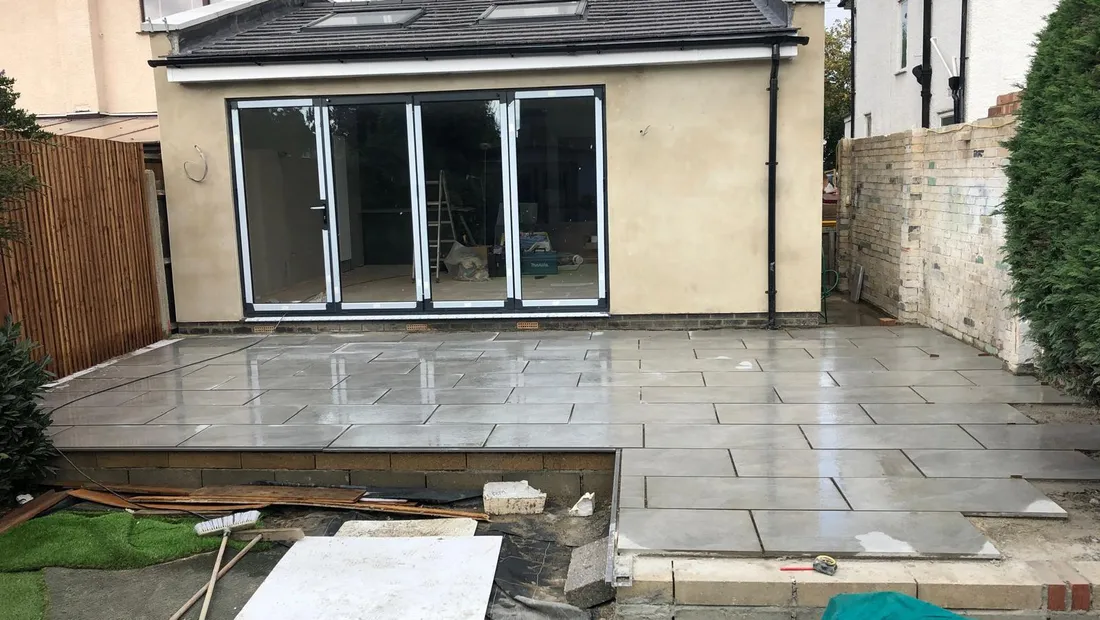
Often not. Many extensions are built under permitted development, a set of rights granted nationally that let you build within defined limits without applying for anything.
But permitted development rights are removed or reduced by several designations, and Horsham District has an unusual number of them. Work through the national limits first, then the local overlay.
The national limits
These come from the General Permitted Development Order. They apply to houses, not flats or maisonettes, which have no permitted development rights at all.
Single storey rear extension
- 4 metres deep for a detached house
- 3 metres for anything else (semi-detached, terraced, end of terrace)
- Maximum height 4 metres
- Where it is within 2 metres of a boundary, eaves no higher than 3 metres
The larger home extension scheme
There is a prior approval route that doubles those depths to 8 metres (detached) and 6 metres (everything else). You submit details to the council, neighbours are consulted for 21 days, and if none object on the specified grounds it proceeds.
Two things worth knowing. It is not available on article 2(3) land, which in this district means conservation areas, the South Downs National Park and the High Weald National Landscape. And despite what a number of sites claim, it did not become permanent in 2024; it was made permanent in May 2019, and it remains in force.
More than single storey at the rear
- No more than 3 metres beyond the original rear wall
- Not within 7 metres of the rear boundary opposite
That 7 metre rule rules out two-storey rear extensions on a great many ordinary plots before any other consideration.
Side extensions
- Single storey only, maximum 4 metres high
- No wider than half the width of the original house
Everywhere
- Buildings other than the original house must not cover more than half the curtilage (that includes sheds, garages and previous extensions)
- Materials must be of similar appearance to the existing house
- Upper floor windows in a side elevation must be obscure-glazed and non-opening below 1.7 metres
“Original house” means as it stood on 1 July 1948, or as first built if later. Not as you bought it. A previous owner’s extension counts against your allowance.
The four Horsham-specific things that change this
1. Conservation areas: 39 of them, four in Horsham town. Inside one you lose side extensions entirely, two-storey rear extensions entirely, permitted development loft conversions entirely, and cladding. The larger home extension scheme is unavailable. More on what conservation area status does.
2. Article 4 directions. Three affect houses. The important one is Slinfold Conservation Area, where Class A (the extension right) has been removed altogether since 1997, so every extension needs a full application whatever its size. Four named properties on Denne Road in Horsham are similarly restricted. More on the Article 4 directions.
3. The South Downs National Park. If your property is inside it, your application is decided by the South Downs National Park Authority, not Horsham District Council. Different authority, different portal, different policies. This affects the south of the district: the Storrington, Amberley, Sullington and Washington side. It is also article 2(3) land, so the restrictions above apply.
4. The High Weald National Landscape. Still legally an Area of Outstanding Natural Beauty, covering parts of the north and east of the district. Also article 2(3) land, with the same consequences.
Building regulations are separate, and always apply
This trips people up constantly. Planning permission and building regulations approval are two different things from two different processes. An extension built under permitted development still needs building regulations approval, for structure, insulation, fire safety, drainage, ventilation and electrical work.
In this district, building control is handled by Sussex Building Control, a shared service run jointly by Horsham District Council and Crawley Borough Council. A full plans application must be granted or rejected within five weeks unless an extension of time is agreed.
How to check your own address
- Find the designations. The council publishes a mapping tool with layers for conservation areas and tree preservation orders. Check the actual address: boundaries follow historic plots, not streets, and one side of a road is often in while the other is out.
- Check what has already been built. Previous extensions eat your allowance, and the 50% curtilage rule counts everything. The council’s public access portal will show you the planning history of the property.
- Consider pre-application advice. Horsham District Council charges £65 for a written answer to “do I need planning permission?” with a 28-day response, or £105 for advice on extensions and alterations. If the answer changes your design, that is cheap.
If you do not need permission, get the certificate anyway
Where your project genuinely is permitted development, you can apply for a lawful development certificate confirming that in writing. It costs half a full application fee and takes about eight weeks.
It is optional, and it is worth it. It is the only document that proves the work was lawful, and the moment its absence becomes a problem is when you sell and a buyer’s solicitor asks. More on lawful development certificates.
What to do next
The three things that decide this are your address, your house type, and what has already been built. None of them take long to establish, and all of them are much cheaper to establish before the drawings than after.
Tell us where you are and we will tell you which route your project is on.
Planning work in Horsham?
See how we handle home extensions in Horsham, or tell us what you have in mind.